

BEDS4
BATHS1 full
SQUARE FEET2,133
MLS#12740071
STATUSActive
PROPERTY TYPEResidential - Single Family
SCHOOLDistrict 60
Property Description
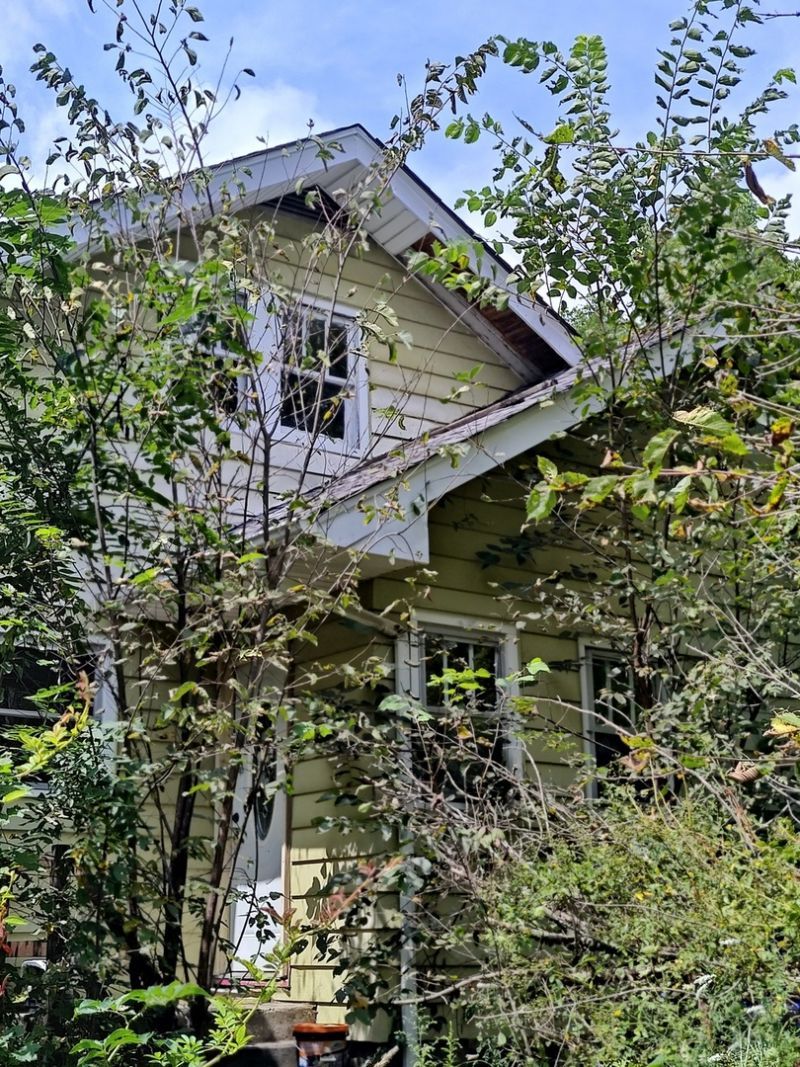
Original Old World Charm House, in 2 areas, heavily wooded in all types and sorts of trees and bushes (128x700). Can be sub-divided without Beach Park village approval. Additionally, electricity gas, water, sewer). Two and half area, 2 1/2 area available to the West of property at, extra cost, her (another owner) wooded, 2300sq. ft. (separate parcel#) house, plus a large unfinished basement. Truth out the house has floors that are hard wood floors. Original, High end wood windows, on house. New roof, installed, (top of the line) in the past 10 years, top of the line, Owens corning with custom design, large, working brick fireplace with damper, and very nice tile floor. House has Beach Park village water and sewer, plus a well, which is allowed under beach park village code (for garden and car wash) The well is up to current village code. All newer appliances, 2 refrigerators (high-end, Samsung, washer, dryer, dishwasher, (Sears, Kenmore). Hot water heater, Large, Sears Kenmore. Furnace, 2017, CX 80, Trane and thermostat, (Honey Well), Microwave included. Range Kenmore, 2010Close to Lake Michigan and one of the best and safe locations, in Beach Park, and Many house on the street and area are on acreages, and higher expensive property, Ridgid,New Sump pump, top of the line 2024, installed by owner, himself $ 329.00 from Home Depot. In 1925, When built, one the best house in the area, very high quality and well built, and always well maintained. No flood zone. Most doors are all hard wood. There is a cement concrete slab, on the property, for a new, two cars, garage. Most of the materials, come with property exterior of the house, have high-quality aluminum siding that was installed over the original wood frame. Traditional layout floor plan, with large room, Kitchen, 4bed rooms, and high ceilings. Examples: Living room, dining room, kitchen, 4 bedrooms halls. One large room, for the unfinished basement with concrete floor. Exterior porch with concrete slab, all glass, (new high-end door and exterior storm door included, in sale, needs to be installed.) Tova lawn mower, high-end sears craftsman, air compressor, and several items of high, expensive, gym equipment. There over& $150.000.00 in materials included in materials, included in the house and sale, to remodel the house, examples: A full large top of line kitchen hard wood surface, with all high-end expensive options Counter and sink included and plumbing fixtures. At least $50.000.00 retail or more in the kitchen, in bathroom: new tub, bath high end vanity and fixture. High-end floor tile, paint and lighting fixtures on vanity and bathtub shower are a few years old. The Materials for the garage, are included lumber, plywood, an entire pallet of shingles, exterior doors, high -end, storm door, High end window, high-end an interior hard wood and glass French double door, glass insulation, and high-end interior paneling. The current bath has yellow and black tiles. Top of line, rustoleum to do th
Property Features
Property Type: Residential - Single Family
Basement: Yes
Basement: Unfinished, Full
Cooling: Central Air
Heating: Natural Gas
Home Style: Traditional
Lot Size: 2.04 Acres
Roof Type: Asphalt
Taxes: $4,105
Year Built: 1925
Feature Descriptions
Additional rooms: Enclosed Porch, Enclosed Balcony
Appliances: Stainless Steel Appliance(s)
Association Includes: None
Bath Features: Garden Tub
Dining Room: Kitchen/Dining Combo
Exterior: Aluminum Siding
Laundry: None
Lot: Wooded
Lot Dimensions: 128x693
Other Equipment: Backup Sump Pump;
Parcel#: 08041000090000
Parking: Concrete, Driveway, Yes, Owned
Sewer: Public Sewer
Total Rooms: 8
Township: Waukegan
Water: Lake Michigan
Room Sizes
Enclosed Porch: 19X10
Enclosed Balcony: 10X12
Bedroom 2: 12X12
Bedroom 3: 12X12
Bedroom 4: 14X25
Dining Room: 11X12
Family Room: 12X12
Kitchen: 11X11
Laundry: 9X11
Living Room: 12X14
Primary Bedroom: 12X12
Local Schools
High School: Waukegan High School
Middle School: Jack Benny Middle School
Elementary School: John S Clark Elementary School
School District: District 60
Listed By / Shown By
Listed By
Agency Name: eXp Realty
Agency Phone: 888-574-9405
Shown By
Agent Name: Brad Zimmerman
Agent Phone: (815) 985-2830
Agency Title: Gambino Realtors

Estimate Your Payment
Estimated Payment
$ 1,791.79 per month $1,362.24 Principal & Interest $342.08 Property Tax $87.47 Homeowner's InsuranceChange Payment Information

Brad Zimmerman
Office: (815) 282-2222 ext. 1202
Cell: (815) 985-2830
Fax: (815) 282-2268
Direct: (815) 637-0111
Email Me


Member Participants (and their affiliated licensees, if applicable) shall indicate on their websites that IDX information is provided exclusively for consumers’ personal non-commercial use, that it may not be used for any purpose other than to identify prospective properties consumers may be interested in purchasing, that the data is deemed reliable but is not guaranteed by MLS GRID, and that the use of the MLS GRID Data may be subject to an end user license agreement prescribed by the Member Participant’s applicable MLS if any and as amended from time to time. MLS GRID may, at its discretion, require use of other disclaimers as necessary to protect Member Participant, and/or their MLS from liability.
Based on information submitted to the MLS GRID. All data is obtained from various sources and may not have been verified by broker or MLS GRID. Supplied Open House Information is subject to change without notice. All information should be independently reviewed and verified for accuracy. Properties may or may not be listed by the office/agent presenting the information.
Privacy Policy / DMCA Notice / ADA Accessibility


This site is hosted, designed and copyright
© 1994 - 2026 by
Delta Media Group, Inc. -- Patent Pending --
10802 W York House Road | MLS# 12740071
This single family home located at 10802 W York House Road, Beach Park, IL 60087 is currently listed for sale with an asking price of $299,900. This property was built in 1925 and has 4 bedrooms and 1 full baths with 2133 sq. ft. W York House Road is located within the District 60 school district. Search Beach Park real estate on bzimmerman.gogambino.com today.