

BEDS5
BATHS2 full
SQUARE FEET3,028
MLS#202605655
STATUSActive
PROPERTY TYPEResidential - Single Family
SCHOOLFreeport 145
Property Description
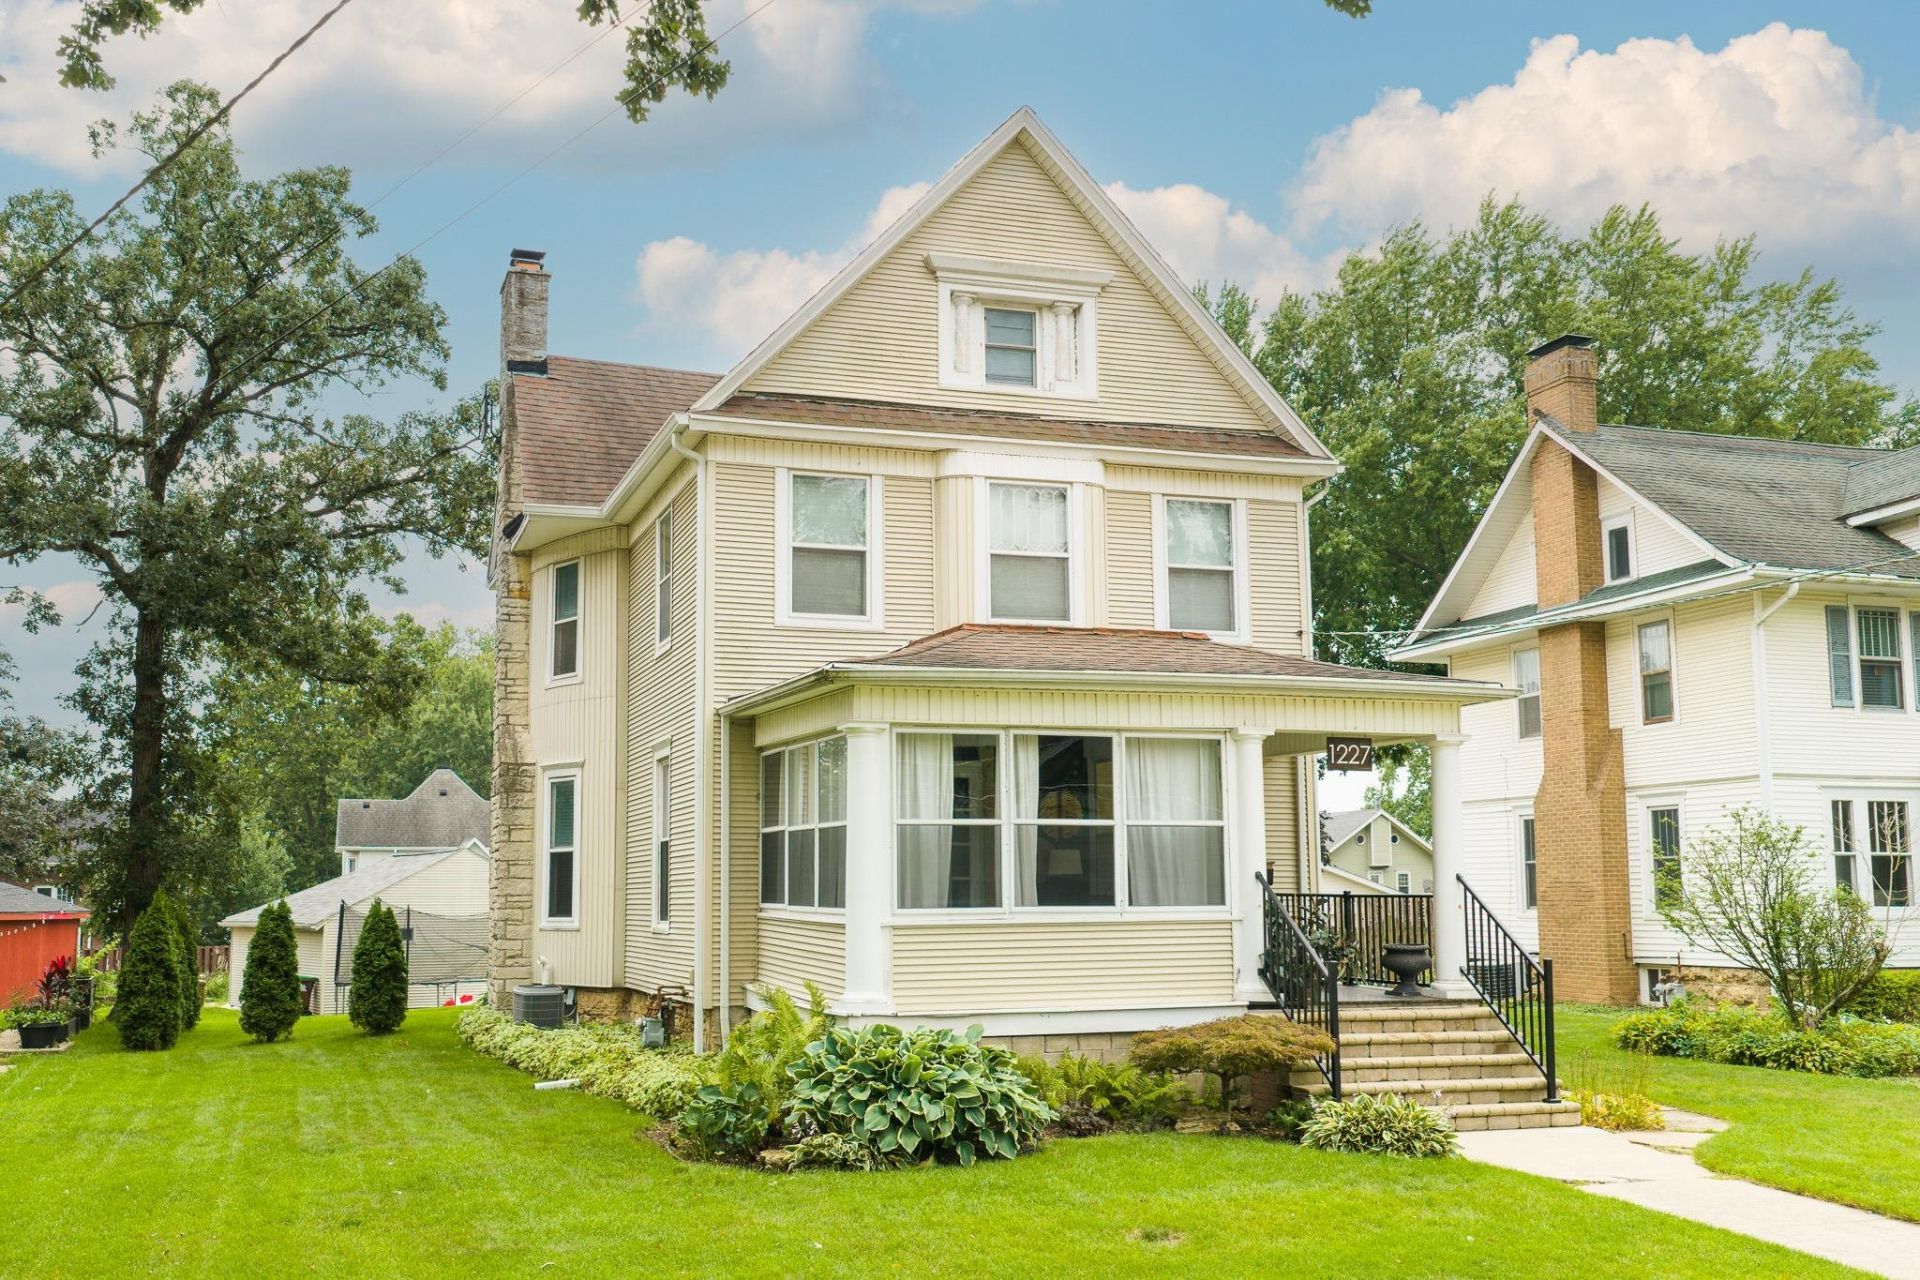
Over 3,000 square feet with three finished levels of living space, abundant storage, a basement workshop, and a huge garage, space truly abounds while character shines throughout! From the open staircase to the oversized living room, this home offers the kind of room sizes and flexibility that are hard to find. The main living area provides space for a traditional living room, dining area, and sitting area, plus access to the enclosed porch for even more everyday living space. The spacious kitchen features a breakfast bar, dining area, and doors leading to both decks, approximately 14' x 12' and 12' x 10', creating easy indoor-outdoor flow for grilling, dining, or relaxing. A large main-floor bedroom adds valuable flexibility and even has access to a second staircase leading upstairs. Use it as a bedroom, guest room, home office, or whatever best fits your needs. A brand-new full bath completed in 2026 adds even more convenience to the main level. Upstairs you'll find four additional bedrooms and a second full bath. Bedroom 1 features an impressive 9' x 8' walk-in closet, while Bedroom 4 offers the convenience of laundry tucked into its own walk-in closet. And there's still another level! The spacious finished attic offers three separate usable areas plus a large storage room, ideal for bedrooms, a family room, game room, hobby space, office, exercise area, or a combination of uses. The basement continues the theme of flexibility with a dedicated workshop and plenty of additional storage. Major updates include fascia and gutters on the east side in 2026, ceiling fans in 2025, water softener in 2025, high-efficiency furnace in November 2023, garage roof in 2018, and house siding and roof in 2008. Don't overlook the garage, approximately 22' x 28' with additional off-alley parking for approximately three more vehicles. With over 3,000 square feet, five-six bedrooms, three finished living levels, two staircases, multiple outdoor spaces, a workshop, oversized garage, and storage seemingly everywhere, this is a home that gives you room to live, work, create, entertain, and grow.
Property Features
Property Type: Residential - Single Family
Basement: Yes
Cooling: Central Air
Fireplaces: 1
Garage: 2
Heating: Forced Air, Natural Gas
Home Style: 2 Story
Lot Size: 0.21 Acres
Roof Type: Shingle
Stories: 2.0
Taxes: $4,417
Appliances
Water Softener
Feature Descriptions
Basement: Full
Exterior: Vinyl
General Features: Deck, Laundry 2nd Floor, Porch Enclosed
Land features: City/Town
Sewer: City/Community
Water: City/Community
Room Sizes
Bedroom 1: 13' X 13' Level - Upper
Bedroom 2: 13' X 11' Level - Upper
Bedroom 3: 14' X 12' Level - Upper
Bedroom 4: 14' X 10' Level - Upper
Kitchen: 16' X 10' Level - Main
Living Room: 15' X 14' Level - Main
Dining Room: 16' X 13' Level - Main
Bdr 5: 14' X 12' Level - Main
Attic: 29' X 28' Level - Upper
Bdr1 WlkIn: 9' X 8' Level - Upper
Laundry: 7' X 6' Level - Upper
EatingArea: 14' X 10' Level - Main
EnclFront: 12' X 11' Level - Main
Local Schools
School District: Freeport 145
Listed By / Shown By
Listed By
Agency Name: RE/MAX Unites
Shown By
Agent Name: Brad Zimmerman
Agent Phone: (815) 985-2830
Agency Title: Gambino Realtors

Estimate Your Payment
Estimated Payment
$ 1,334.88 per month $908.46 Principal & Interest $368.08 Property Tax $58.33 Homeowner's InsuranceChange Payment Information

Brad Zimmerman
Office: (815) 282-2222 ext. 1202
Cell: (815) 985-2830
Fax: (815) 282-2268
Direct: (815) 637-0111
Email Me

Privacy Policy / DMCA Notice / ADA Accessibility


This site is hosted, designed and copyright
© 1994 - 2026 by
Delta Media Group, Inc. -- Patent Pending --
1227 W Stephenson St Boulevard | MLS# 202605655
This single family home located at 1227 W Stephenson St Boulevard, Freeport, IL 61032 is currently listed for sale with an asking price of $200,000. This property has 5 bedrooms and 2 full baths with 3028 sq. ft. W Stephenson St Boulevard is located within the Freeport 145 school district. Search Freeport real estate on bzimmerman.gogambino.com today.