

BEDS5
BATHS4 full
SQUARE FEET3,734
MLS#12744465
STATUSNew
PROPERTY TYPEResidential - Single Family
SUBDIVISIONSherwood Village
SCHOOLDistrict 204
Property Description
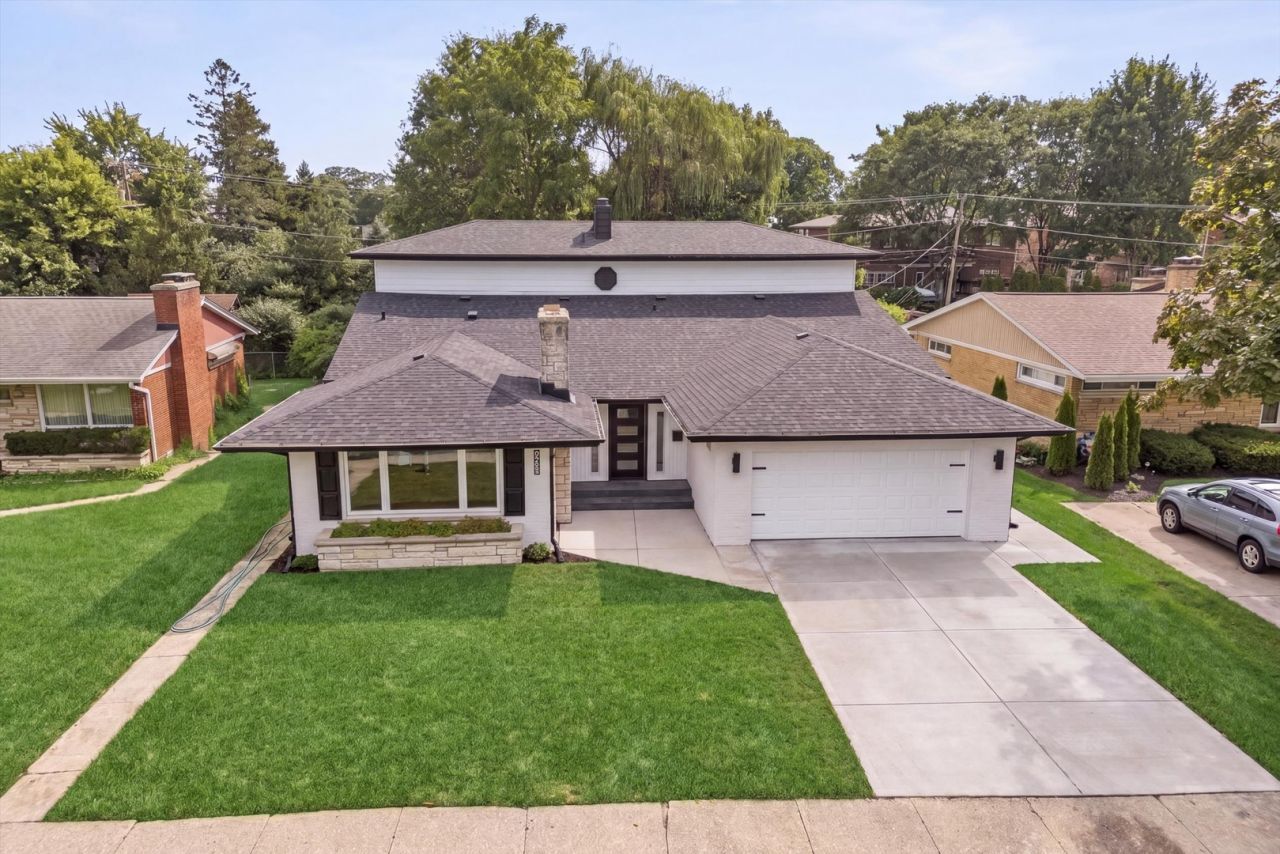
Welcome home to this meticulously reimagined brick beauty in the charming neighborhood of La Grange Park. This is not your standard flip, this home is a masterclass in quality construction, thoughtful design, and high-end finishes, featuring striking mid-century modern accents throughout. From the moment you arrive, the freshly updated brick exterior with chic black-and-white accents sets the tone for the unparalleled craftsmanship found inside. Step off the welcoming slate porch and through the front door into a brand-new mudroom entry showcasing custom brick flooring. From there, walk into the stunning open-concept living space anchored by a gorgeous stone fireplace. The living area flows seamlessly into a show-stopping, brand-new chef's kitchen designed for both daily life and entertaining. This culinary space features a massive peninsula, pristine quartz countertops, a custom tile backsplash, premium stainless steel appliances, and custom white cabinetry offering endless storage. The flexible and flawless floor plan is designed to accommodate any lifestyle. The main level features beautifully refinished spaces including three spacious bedrooms and three brand-new, luxurious full bathrooms. This floor offers a highly desirable first-floor primary suite option, plus the everyday convenience of a dedicated first-floor laundry room. Upstairs, you will find two additional bedrooms, including a spectacular second primary bedroom option. Both second-floor bedrooms boast enormous walk-in closets and share a massive, spa-like full bathroom. Enjoy ultimate peace of mind with extensive top-to-bottom upgrades. The list of improvements is too long to fully capture, but highlights include gleaming new hardwood floors, energy-efficient windows, a brand-new roof, new mechanicals and all-new interior and exterior doors. Nestled in a picturesque community, this home feeds into the award-winning Lyons Township High School district. You will enjoy the perfect balance of quiet neighborhood charm with incredibly easy access to the vibrant dining and shopping of downtown La Grange, as well as nearby interstates for a breeze of a commute. No detail has been overlooked in this stunning renovation. Schedule your private showing today and step into the luxury you deserve!
Property Features
Property Type: Residential - Single Family
Basement: Yes
Basement: Finished, Full
Cooling: Central Air
Fireplaces: 2
Garage: 2
Heating: Natural Gas
Home Style: Mid-Century Modern
Lot Size: 0.16 Acres
Roof Type: Asphalt
Taxes: $9,202
Year Built: 1955
Amenities
1st Floor Bedroom
1st Floor Full Bath
Walk-In Closet(s)
Open Floorplan
Feature Descriptions
Additional rooms: Game Room, Bedroom 5,Exercise Room, Mud Room, Utility Room-2nd Floor, Utility Room-Lower Level, Storage, Walk In Closet
Appliances: Range, Microwave, Dishwasher, Refrigerator
Association Includes: None
Bath Features: Double Sink
Dining Room: Combined w/ LivRm
Exterior: Aluminum Siding, Brick
Fireplace: Wood Burning
Fireplace Location(s): Living Room, Basement
Laundry: Main Level, In Unit
Lot: Landscaped
Lot Dimensions: 70x100
Parcel#: 15283150360000
Parking: Concrete, Garage Door Opener, Yes, Garage Owned, Attached, Garage
Sewer: Public Sewer
Total Rooms: 11
Township: Lyons
Water: Lake Michigan
Room Sizes
Game Room: 22X21
Bedroom 5: 18X11
Exercise Room: 23X17
Mud Room: 12X12
Utility Room-2nd Floor: 7X6
Storage: 11X6
Walk In Closet: 4X18
Bedroom 2: 12X13
Bedroom 3: 13X17
Bedroom 4: 16X12
Dining Room: COMBO
Family Room: 15X34
Kitchen: 13X17
Laundry: 10X14
Living Room: 16X24
Primary Bedroom: 15X13
Local Schools
High School: Lyons Twp High School
Middle School: Park Junior High School
Elementary School: Forest Road Elementary School
School District: District 204
Listed By / Shown By
Listed By
Agency Name: @properties Christie's International Real Estate
Agency Phone: 630-230-0500
Shown By
Agent Name: Brad Zimmerman
Agent Phone: (815) 985-2830
Agency Title: Gambino Realtors

Estimate Your Payment
Estimated Payment
$ 5,479.96 per month $4,428.75 Principal & Interest $766.83 Property Tax $284.38 Homeowner's InsuranceChange Payment Information

Brad Zimmerman
Office: (815) 282-2222 ext. 1202
Cell: (815) 985-2830
Fax: (815) 282-2268
Direct: (815) 637-0111
Email Me


Member Participants (and their affiliated licensees, if applicable) shall indicate on their websites that IDX information is provided exclusively for consumers’ personal non-commercial use, that it may not be used for any purpose other than to identify prospective properties consumers may be interested in purchasing, that the data is deemed reliable but is not guaranteed by MLS GRID, and that the use of the MLS GRID Data may be subject to an end user license agreement prescribed by the Member Participant’s applicable MLS if any and as amended from time to time. MLS GRID may, at its discretion, require use of other disclaimers as necessary to protect Member Participant, and/or their MLS from liability.
Based on information submitted to the MLS GRID. All data is obtained from various sources and may not have been verified by broker or MLS GRID. Supplied Open House Information is subject to change without notice. All information should be independently reviewed and verified for accuracy. Properties may or may not be listed by the office/agent presenting the information.
Privacy Policy / DMCA Notice / ADA Accessibility


This site is hosted, designed and copyright
© 1994 - 2026 by
Delta Media Group, Inc. -- Patent Pending --
1425 Stonegate Road | MLS# 12744465
This single family home located at 1425 Stonegate Road, La Grange Park, IL 60526 is currently listed for sale with an asking price of $975,000. This property was built in 1955 and has 5 bedrooms and 4 full baths with 3734 sq. ft. Stonegate Road is located in the Sherwood Village subdivision within the District 204 school district. Search Sherwood Village real estate on bzimmerman.gogambino.com today.