

BEDS3
BATHS2 full 1 partial
SQUARE FEET1,899
MLS#12752320
STATUSNew
PROPERTY TYPERental - Townhouse
SCHOOLDistrict 211
Property Description
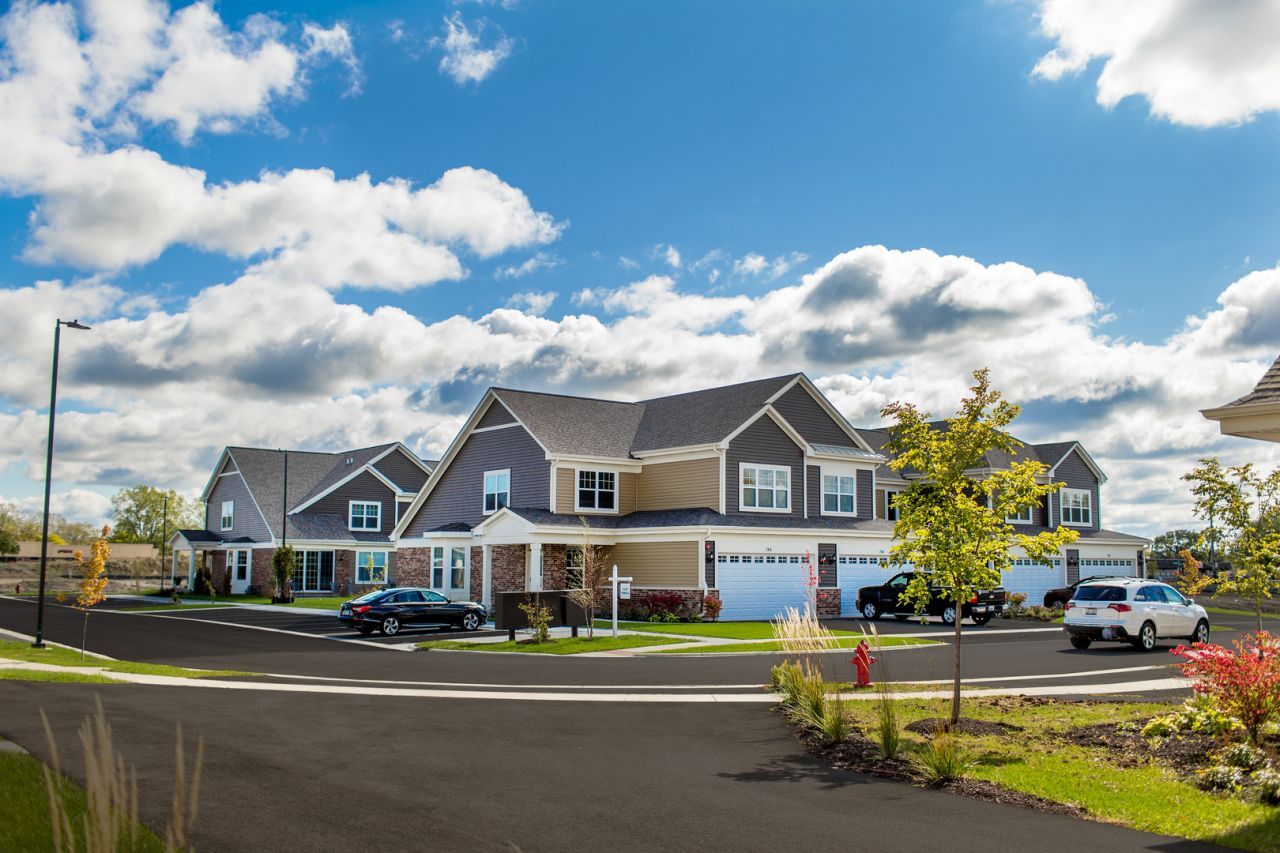
Move right into this beautifully maintained End-Unit home in a welcoming active-adult community near Schaumburg. Designed for comfortable living, the home features an open, light-filled layout with neutral beige tones, crisp white trim, and abundant natural light throughout. The spacious kitchen offers granite countertops, an oversized island with seating for six, a butler's pantry, an additional walk-in pantry, and a French-door refrigerator with water and ice dispensers. The adjoining family room showcases soaring vaulted ceilings and an extra-wide, three-panel patio door leading to a private concrete patio. The first-floor primary suite includes a generous walk-in closet and a private bath with dual sinks, tiled flooring, granite countertops, and an oversized shower. Additional main-level highlights include a two-story foyer, coat closet, 2-inch faux-wood blinds, and an oak staircase with upgraded iron spindles. The staircase can also accommodate a chair lift. Upstairs, you will find two spacious bedrooms and a large, versatile loft-ideal for a home office, fitness area, or additional living space. Bedroom two features a walk-in closet, while bedroom three offers direct access to a shared bathroom with a deep soaking tub, tile surround, and granite countertops. Brushed-nickel plumbing and lighting fixtures are featured throughout. A two-car garage completes the home. Exterior maintenance, lawn care, and snow removal are included, offering a convenient, low-maintenance lifestyle in a quiet and friendly community.
Property Features
Property Type: Rental - Townhouse
Basement: None
Cooling: Central Air
Garage: 2
Heating: Natural Gas
Lot Size: 13,580
Roof Type: Asphalt
Stories: 2.0
Year Built: 2022
Amenities
Cathedral Ceiling(s)
1st Floor Bedroom
1st Floor Full Bath
Granite Counters
Pantry
Feature Descriptions
Additional rooms: Loft
Additional Structures: Club House
Appliances: Range, Dishwasher, Refrigerator, Washer, Dryer, Gas Oven, Range Hood
Association Amenities: Clubhouse
Bath Features: Separate Shower, Double Sink, Soaking Tub
Exterior: Vinyl Siding, Brick
Laundry: Main Level, Washer Hookup, Gas Dryer Hookup, In Unit
Lot: Corner Lot
Lot Dimensions: 13580
Other Equipment: Fire Sprinklers, CO Detectors, Water Heater-Gas
Parking: Asphalt, Garage Door Opener, Yes, Garage Owned, Attached, Driveway, Other, Garage
Rent Includes: None
Sewer: Public Sewer
Total Rooms: 7
Township: Schaumburg
Water: Lake Michigan
Room Sizes
Loft: 12X12
Bedroom 2: 13X16
Bedroom 3: 13X10
Dining Room: 12X10
Family Room: 9X10
Kitchen: 9X11
Laundry: 6X11
Primary Bedroom: 13X11
Local Schools
School District: District 211
Listed By / Shown By
Listed By
Agency Name: Real People Realty
Agency Phone: 815-469-7449
Shown By
Agent Name: Brad Zimmerman
Agent Phone: (815) 985-2830
Agency Title: Gambino Realtors


Brad Zimmerman
Office: (815) 282-2222 ext. 1202
Cell: (815) 985-2830
Fax: (815) 282-2268
Direct: (815) 637-0111
Email Me


Member Participants (and their affiliated licensees, if applicable) shall indicate on their websites that IDX information is provided exclusively for consumers’ personal non-commercial use, that it may not be used for any purpose other than to identify prospective properties consumers may be interested in purchasing, that the data is deemed reliable but is not guaranteed by MLS GRID, and that the use of the MLS GRID Data may be subject to an end user license agreement prescribed by the Member Participant’s applicable MLS if any and as amended from time to time. MLS GRID may, at its discretion, require use of other disclaimers as necessary to protect Member Participant, and/or their MLS from liability.
Based on information submitted to the MLS GRID. All data is obtained from various sources and may not have been verified by broker or MLS GRID. Supplied Open House Information is subject to change without notice. All information should be independently reviewed and verified for accuracy. Properties may or may not be listed by the office/agent presenting the information.
Privacy Policy / DMCA Notice / ADA Accessibility


This site is hosted, designed and copyright
© 1994 - 2026 by
Delta Media Group, Inc. -- Patent Pending --
711 Verandah Drive | MLS# 12752320
This property located at 711 Verandah Drive , Hanover Park, IL 60133 is currently listed for rent with an asking price of $3,500 / Monthly. Verandah Drive is located within the District 211 school district. Search Hanover Park real estate on bzimmerman.gogambino.com today.