

BEDS4
BATHS3 full
MLS#12753972
STATUSNew
PROPERTY TYPEMulti Unit - Multiple
SCHOOLDistrict 131
Property Description
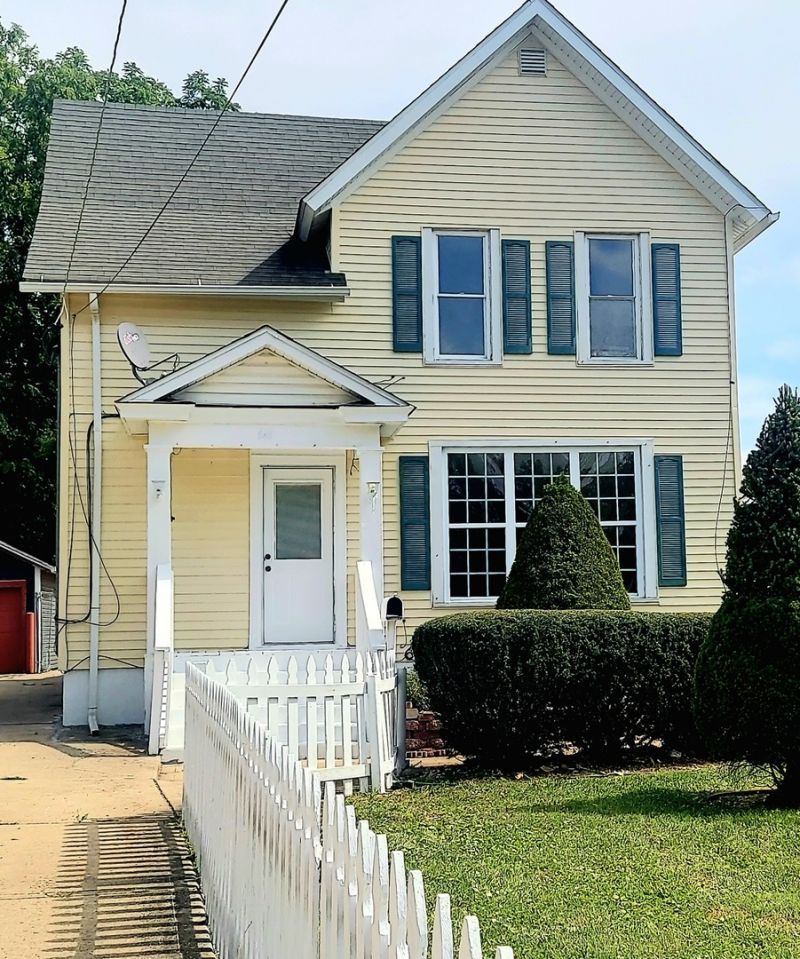
TWO UNITS, ONE GREAT OPPORTUNITY! This well-maintained 2-unit property offers excellent space, flexibility, and potential for an owner occupant or investor. The spacious first-floor unit features 3 generously sized bedrooms and 2 renovated bathrooms, along with large living and dining rooms and a big eat-in kitchen with a peninsula and breakfast bar. The kitchen opens to a cozy enclosed porch, perfect for relaxing or enjoying your morning coffee.The first-floor unit also provides access to the basement, which includes one finished room offering additional living, office, hobby, or storage space.The second-floor unit features a cozy kitchen, spacious living and dining rooms, and 1 good-sized bedroom. Each unit has separate electric service, separate water heaters, and separate heating systems. The first-floor unit is heated by gas forced-air, while the second-floor unit has electric heat. Utilities are separately metered, with the exception of water and sanitary service.Outside, you'll find a massive 2-car garage, a backyard storage shed, a huge concrete and brick patio, and a deep lot extending more than 240 feet, providing plenty of outdoor space and potential.This home has been owner-occupied and lovingly maintained. Conveniently located just minutes from schools, I-88, the Metra, and West Ridge Mall. A great opportunity to live in one unit and rent the other, or add a solid 2-unit property to your investment portfolio. Don't miss this one-schedule your showing today!
Property Features
Property Type: Multi Unit - Multiple
Basement: Partially Finished, Full
Basement: Yes
Garage: 2
Heating: Natural Gas, Electric, Forced Air
Home Style: Traditional
Lot Size: 0.24 Acres
Roof Type: Asphalt
Taxes: $4,435
Year Built: 1900
Feature Descriptions
Additional rooms: Enclosed Porch
Additional Structures: Shed(s)
Exterior: Vinyl Siding
Lot Dimensions: 41.6 x 253.13 x 42.25 x 248.5
Other Equipment: Ceiling Fan(s)
Parcel#: 1527351022
Parking: Garage Door Opener, Yes, Garage Owned, Detached, Garage
Sewer: Public Sewer
Total Rooms: 11
Township: Aurora
Water: Public
Local Schools
School District: District 131
Listed By / Shown By
Listed By
Agency Name: Century 21 Circle - Aurora
Agency Phone: 630-897-4114
Shown By
Agent Name: Brad Zimmerman
Agent Phone: (815) 985-2830
Agency Title: Gambino Realtors

Estimate Your Payment
Estimated Payment
$ 2,109.33 per month $1,634.78 Principal & Interest $369.58 Property Tax $104.97 Homeowner's InsuranceChange Payment Information

Brad Zimmerman
Office: (815) 282-2222 ext. 1202
Cell: (815) 985-2830
Fax: (815) 282-2268
Direct: (815) 637-0111
Email Me


Member Participants (and their affiliated licensees, if applicable) shall indicate on their websites that IDX information is provided exclusively for consumers’ personal non-commercial use, that it may not be used for any purpose other than to identify prospective properties consumers may be interested in purchasing, that the data is deemed reliable but is not guaranteed by MLS GRID, and that the use of the MLS GRID Data may be subject to an end user license agreement prescribed by the Member Participant’s applicable MLS if any and as amended from time to time. MLS GRID may, at its discretion, require use of other disclaimers as necessary to protect Member Participant, and/or their MLS from liability.
Based on information submitted to the MLS GRID. All data is obtained from various sources and may not have been verified by broker or MLS GRID. Supplied Open House Information is subject to change without notice. All information should be independently reviewed and verified for accuracy. Properties may or may not be listed by the office/agent presenting the information.
Privacy Policy / DMCA Notice / ADA Accessibility


This site is hosted, designed and copyright
© 1994 - 2026 by
Delta Media Group, Inc. -- Patent Pending --
840 Douglas Avenue | MLS# 12753972
This multi-family property located at 840 Douglas Avenue , Aurora, IL 60505 is currently listed for sale with an asking price of $359,900. Douglas Avenue is located within the District 131 school district. Search Aurora real estate on bzimmerman.gogambino.com today.